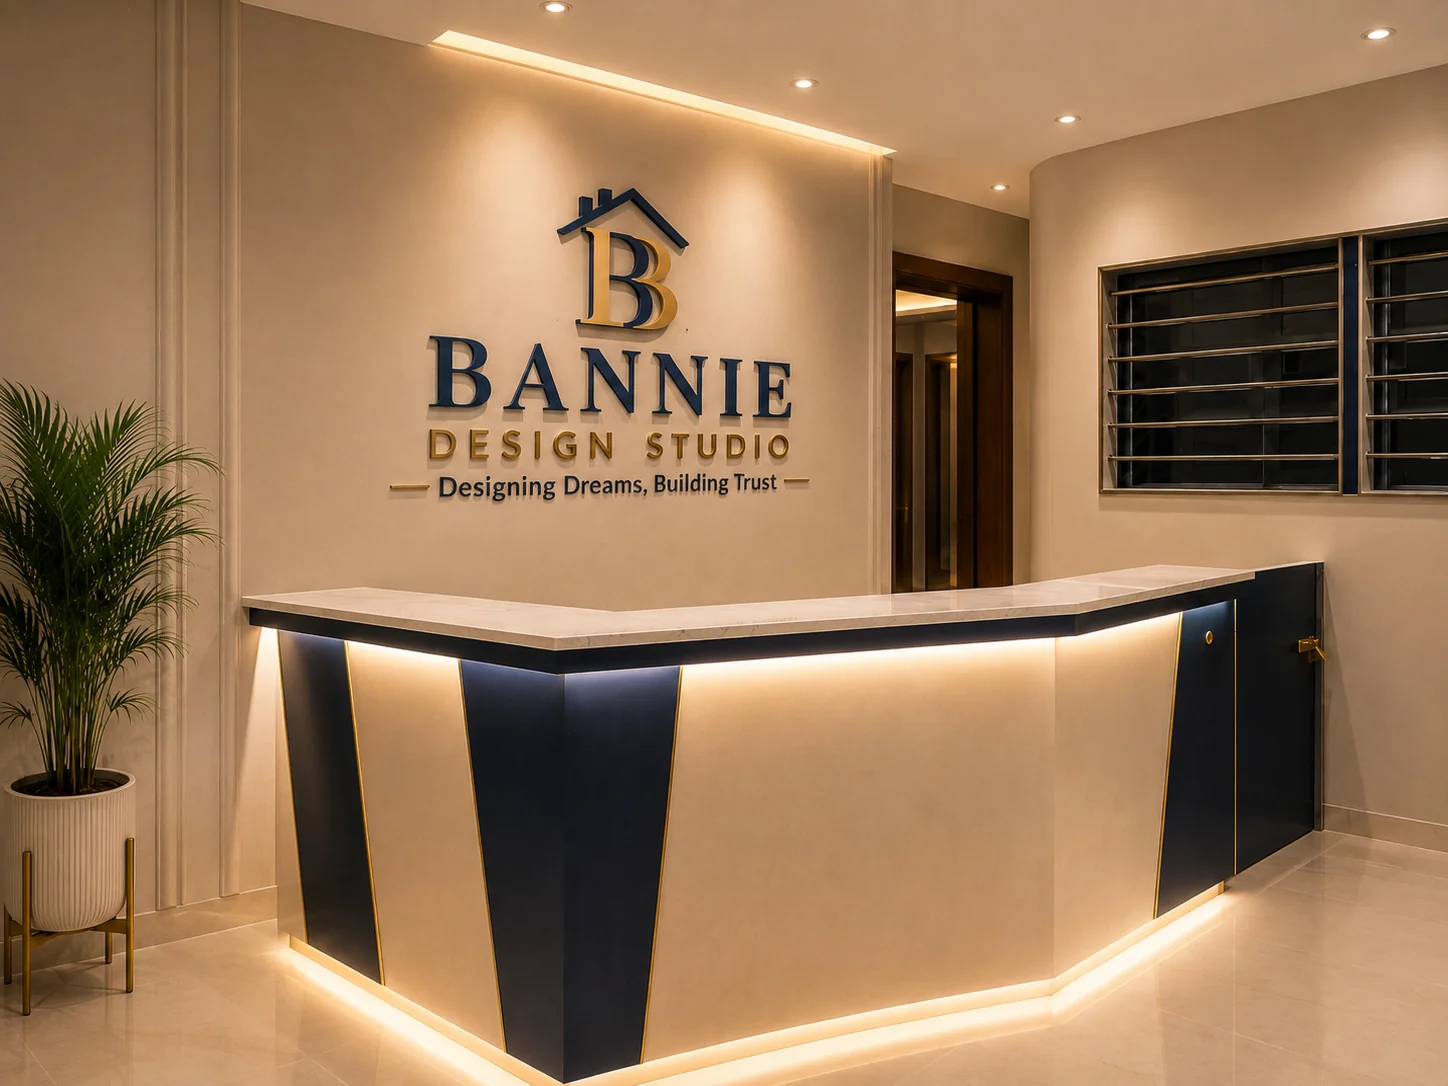
A space should feel
resolved, not decorated.
Our work begins with the practical reality of a space — who uses it, what it needs to do and how it should feel — then builds a clear visual language around that.
Spatial planning, material selection, joinery, furniture, lighting and styling are developed as one system rather than a collection of isolated decisions. The result should be functional, coherent and individual to the project.
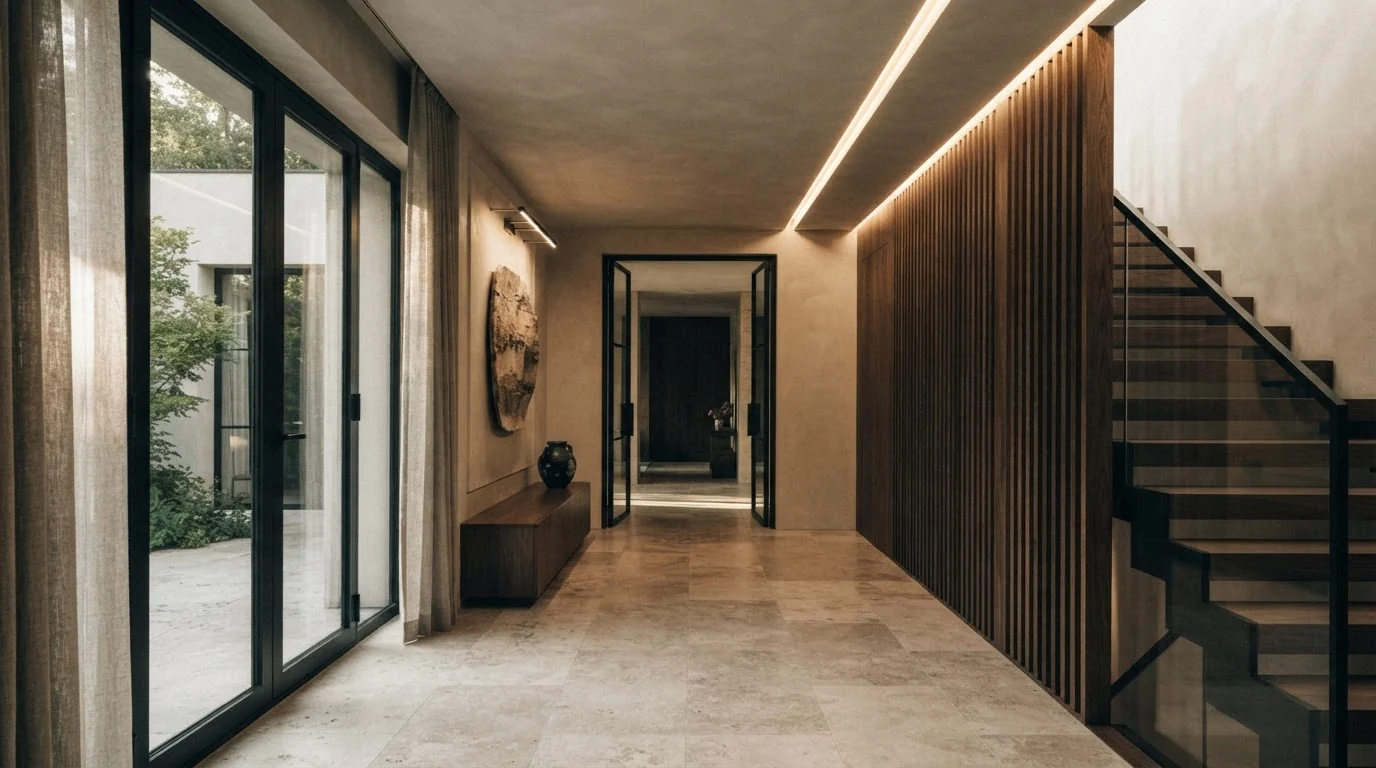
Proportion.
Material.
Atmosphere.
The studio is interested in interiors that feel composed at every scale — from circulation and room relationships down to lighting, texture and the junction between materials.
A strong interior does not need every surface to compete for attention. Restraint gives the important moments more weight.
Clear decisions.
Close collaboration.
Clients stay involved at the points where their decisions matter, while the studio maintains a coherent design direction from brief through implementation.
Understand the life around the space.
Needs, routines, constraints, taste, priorities and budget create the real design brief.
Make the big decisions first.
Planning, circulation and function are settled before finishes and styling are allowed to dominate.
Build one coherent language.
Materials, furniture, lighting, colour and custom details are developed to support one another.
Keep the intent intact.
Selections and design information remain organized so the finished space stays faithful to the approved direction.
Concept studies and
completed work.
Concept studies demonstrate Bannie Design Studio’s approach to space, materials and atmosphere. Completed projects are identified separately as they are delivered and photographed.
Each project page is labelled clearly so clients can distinguish design exploration from built work without interrupting the visual story.
Explore the portfolioHave a space worth
getting right?
Start with a conversation about the space, the problem and what you want it to become.